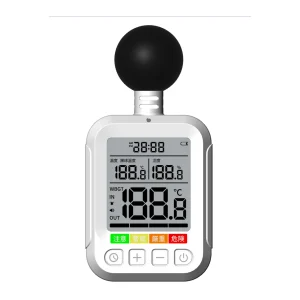
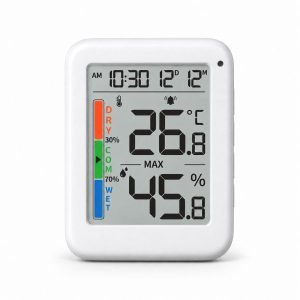
Solving Accuracy Drift in Your Industrial Thermometer Hygrometer
Why Industrial Sensors Drift: The Reality of Sensor Aging
When a procurement manager reviews a batch of thermometer hygrometers, the focus is almost always on initial accuracy. However, the real test of an industrial sensor happens six months into a deployment, not on the day of arrival. Even high-end sensors are subject to natural degradation, a process often accelerated by the harsh realities of industrial environments.
Sensor aging is rarely a linear failure. It is a gradual drift caused by the physical interaction between the sensing element and its surroundings. In climate-controlled storage or manufacturing lines, sensors are constantly exposed to thermal cycling and airborne contaminants. Over time, these factors alter the sensitive polymer or capacitive layers that measure humidity, leading to a slow but steady divergence from the actual baseline.
The Drivers of Sensor Instability
- Natural Aging vs. Contamination: While all sensors experience minor baseline shifts due to material fatigue, environmental contamination—such as exposure to solvents, dust, or high-concentration chemical vapors—can accelerate this process by orders of magnitude.
- The 6–12 Month Threshold: In heavy-use industrial settings, sensors often show measurable drift after 6–12 months. If your application requires high precision, this is the window where recalibration or replacement becomes a operational necessity.
- The Cost of Inaccuracy: In climate-controlled storage, a drift of just 3–5% RH can trigger false alarms in HVAC systems or, worse, lead to undetected spoilage of sensitive inventory, turning a low-cost sensor into a significant liability.
Selecting Stable Sensor Platforms: A Procurement Comparison
How do you spot a sensor that will hold its calibration through a full production cycle versus one that drifts by the second month? Most procurement teams get caught up in the initial accuracy spec, but the real cost of a sensor is hidden in its drift rate after six months of exposure. If you are buying for industrial drying or climate-controlled storage, the sensor architecture matters more than the sticker price.
| Feature | Capacitive Sensor | Resistive Sensor | Documentation Standard |
|---|---|---|---|
| Humidity Range | 0–100% RH | 20–90% RH | Factory Test Report |
| Drift Rate | 0.5% / year | 1–2% / year | NIST-Traceable Cert |
| Response Time | < 8s | > 30s | Batch Calibration Data |
| Best Use Case | HVAC & Storage | Industrial Drying | Heavy Ops |
Capacitive sensors are the default for most of our industrial clients because they handle high-humidity saturation better than resistive models. A resistive sensor might look fine on a dry lab bench, but it often struggles to recover once the humidity spikes in a real-world environment. If your facility runs 24/7, that recovery time is where your data integrity breaks down.
Don’t just look at the datasheet; look at the paper trail. A factory-direct supplier should provide a Batch Calibration Data sheet that shows how the sensor performed across multiple humidity points. If a supplier only offers a generic Factory Test Report, you are essentially buying a guess. For heavy ops where compliance is non-negotiable, ask for a Traceable Cert. It costs more upfront, but it prevents the headache of a failed audit six months down the line.
When you are on the phone with a supplier, ask them exactly how they handle drift in their batch testing; if they can’t explain their calibration curve, they aren’t the right partner for your project.
Choosing the Right Calibration Strategy for Your Workflow
Calibration strategy isn’t about the accuracy printed on a datasheet; it is a trade-off between the cost of downtime and the cost of maintaining a certified baseline. Procurement managers often fixate on initial specs, but the reality is that every sensor drifts. Your choice between field-swappable modules and factory-calibrated units depends on whether your biggest risk is a failed audit or a halted production line.
High-Volume Warehouse Monitoring
In a warehouse running 24/7, the main pressure is keeping the line moving. When a sensor drifts, the real cost isn’t the hardware—it is the labor required to pull a unit from a high-ceiling rack and the compliance gap created while it is offline. For these operations, modular, field-swappable sensors are the standard. Keeping a stock of pre-calibrated modules on-site allows your maintenance team to swap a unit in under five minutes. You pay a premium for the modular design, but you avoid the cost of a service engineer visit.
Precision Laboratory Environments
In a lab, a 4% drift can invalidate an entire quarter of research. We see many teams try to stretch the life of a single factory-calibrated unit for years, but the labor cost of documenting drift history for an ISO auditor often exceeds the price of a new unit. If your work requires high precision, don’t try to recalibrate in-house. It is more reliable to move to a biannual replacement cycle, ensuring every sensor in the Precision Laboratory Environments is within its certified window without the need for complex, manual verification.
Harsh Industrial Settings
In environments with chemical exposure or extreme cycling, sensors degrade faster than the spec sheet suggests. Even the most robust units will eventually fail to hold their calibration. Instead of relying on a single sensor, we recommend a Right Calibration Strategy using dual-sensor redundancy. By running two sensors in parallel and monitoring the delta between them, you catch drift the moment it happens. At YGhao, we find that for Harsh Industrial Settings For, it is safer to treat sensors as consumables. When you plan your Your Workflow Calibration, budget for a replacement cycle that matches your environment’s specific stress levels rather than the manufacturer’s ideal-condition lifespan.
Choose your calibration cycle based on the cost of a false reading, not the price of the sensor.
Maintenance Pitfalls That Compromise Sensor Accuracy
Most sensor drift isn’t a sudden failure; it’s a slow erosion caused by how the unit is handled after it leaves our factory. If you are managing a large-scale deployment, the difference between a reliable sensor and a compliance headache usually comes down to three or four habits that teams pick up during the first year of operation.
“If the sensor is factory-calibrated, it doesn’t need field maintenance.”
This is the most common way to fail an audit. Even high-end sensors drift when exposed to real-world conditions, and treating them as ‘set-and-forget’ hardware is a gamble. A sensor is only as accurate as its last calibration interval. If you don’t have a documented schedule for verification, you don’t have a reliable data trail for your quality team.
“Salt-bath calibration is a reliable, low-cost way to verify accuracy in-house.”
Anyone who has spent time in a lab knows that salt-bath methods are a shortcut that often leads to permanent sensor contamination. The residue from these solutions can coat the sensing element, causing long-term drift that no software correction can fix. For industrial use, we always advise clients to use dry-block or humidity-chamber calibration to keep the sensor element clean.
“Sensor recovery time is just a minor delay, not a critical spec.”
Ignoring recovery time after exposure to high humidity or chemical vapors leads to hysteresis, where the sensor stays ‘stuck’ in a high-reading state. This causes false alarms and unnecessary system cycling. When reviewing specs, check the recovery characteristic; if the supplier can’t provide a stabilization window, you are likely looking at a sensor that will lag during critical environmental shifts.
| Mistake | Professional Standard | Procurement Risk |
|---|---|---|
| Salt-bath testing | NIST-traceable chamber | Permanent element contamination |
| Ad-hoc intervals | Scheduled, logged verification | Audit failure / Compliance risk |
| Stagnant housing | Optimized airflow design | Thermal bias / Slow response |
| Uncalibrated spares | Pre-deployment validation | Data drift / False alarms |
Poor housing design is the final silent killer of accuracy. If the sensor is tucked into a stagnant pocket of air, it will report the temperature of the housing rather than the environment, creating a thermal bias that makes even a perfect sensor look like it has drifted. Always verify that the housing design allows for consistent airflow across the sensing element.
If you are on a call with a supplier, ask them how they handle drift in their batch testing; if they can’t explain their calibration curve, they aren’t the right partner for your project.
Auditing Your Supplier’s Calibration and QC Capacity
Now that you have a calibration strategy in place, the next hurdle is confirming your supplier actually has the gear to back it up. A factory audit shouldn’t be a tour of the showroom; it needs to be a walk-through of the metrology lab. If the supplier can’t show you a clear, documented chain of custody from their reference instruments to a national standard, your risk of batch-wide drift is high.
When vetting an OEM or ODM partner, use this table to separate assembly shops from manufacturers who actually own their metrology. A ‘Certificate of Conformity’ is easy to print; raw data logs are much harder to fake.
| Audit Point | Expected Evidence | Red Flag | Responsible Party |
|---|---|---|---|
| Calibration Equipment | NIST-traceable reference instruments | Uncalibrated or generic shop tools | Quality Manager |
| Testing Protocol | Multi-point verification records | Single-point testing only | Engineering Lead |
| Failure Data | 12-month rolling QC defect logs | ‘Zero defect’ claims without data | Production Head |
| RMA Support | Defined post-purchase calibration path | No clear repair or return policy | Account Manager |
Don’t settle for the phrase ‘factory calibrated’ on a spec sheet. Ask to see the reference chamber logs from the last three months. A shop that knows its process will show you the variance in their test points; a shop that is just flipping parts will usually try to hand you a generic certificate instead. If they can’t explain their calibration curve or show you how they handle drift during the testing protocol, they aren’t equipped for industrial-grade thermometer hygrometer projects.
If you need to verify if your current design specs hold up under these standards, contact the YGhao engineering team to request our calibration SOPs or to book a technical review of your sensor housing.
Securing Long-Term Accuracy with YGhao
Now that you have settled on a calibration strategy, the real work is ensuring that the hardware holds those specs once it hits your floor. A sensor that tests well in a lab is only as reliable as the batch consistency behind it. In our experience, the gap between a prototype and a mass-produced unit is where most drift issues are either caught or ignored.
At YGhao, we don’t treat production as a separate step from calibration. We provide our standard operating procedures (SOPs) for every batch, so your team can verify our calibration curves against your own incoming QC. If your project requires custom housing or specific airflow, let’s look at the design before you cut tooling. A common mistake is designing an enclosure that traps heat or moisture; that will accelerate sensor drift regardless of the component quality, and it is a hard fix once the molds are finished.
If you are ready to start your internal validation, reach out to our engineering team. We can get a sample unit to your lab along with the raw calibration data for your specific industrial application. Reviewing our latest factory SOPs alongside your own testing protocols is the fastest way to ensure your incoming QC matches our production output. Securing Long-Term Accuracy requires this alignment before the first full batch ships.